

12 West Woods 12Yarmouth, MA 02675


Mortgage Calculator
Monthly Payment (Est.)
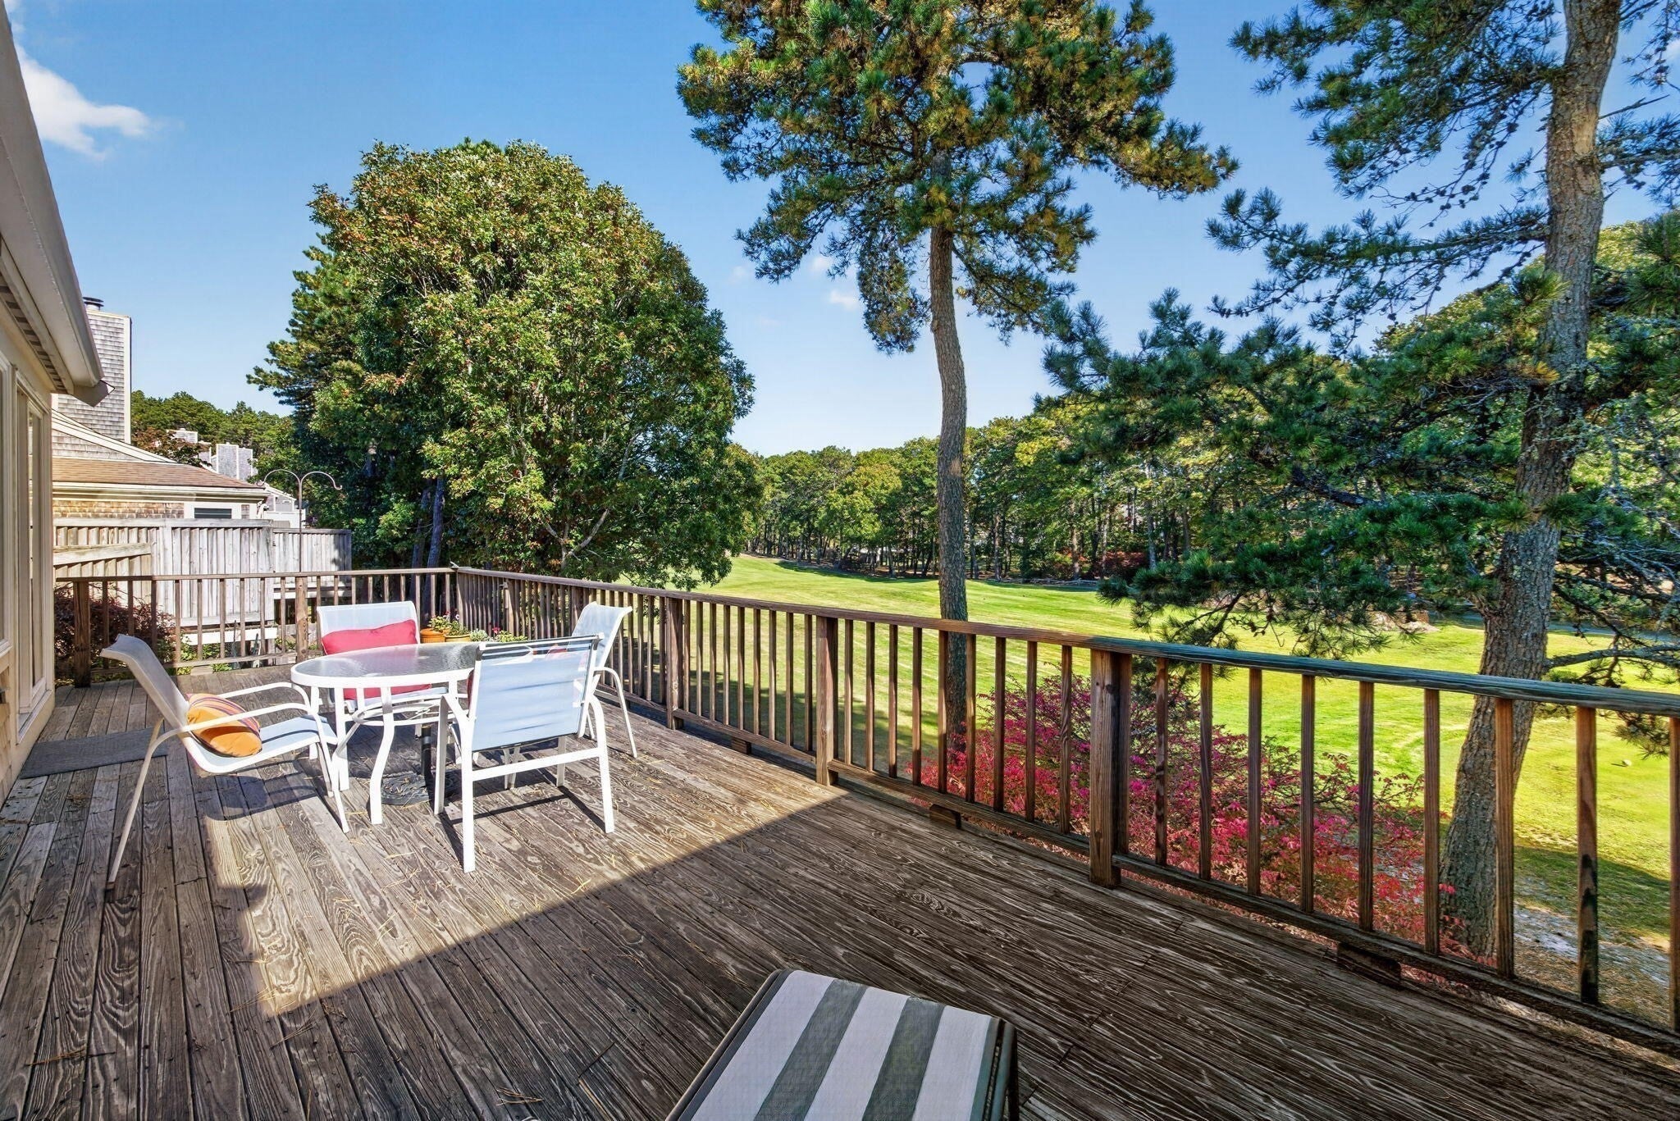
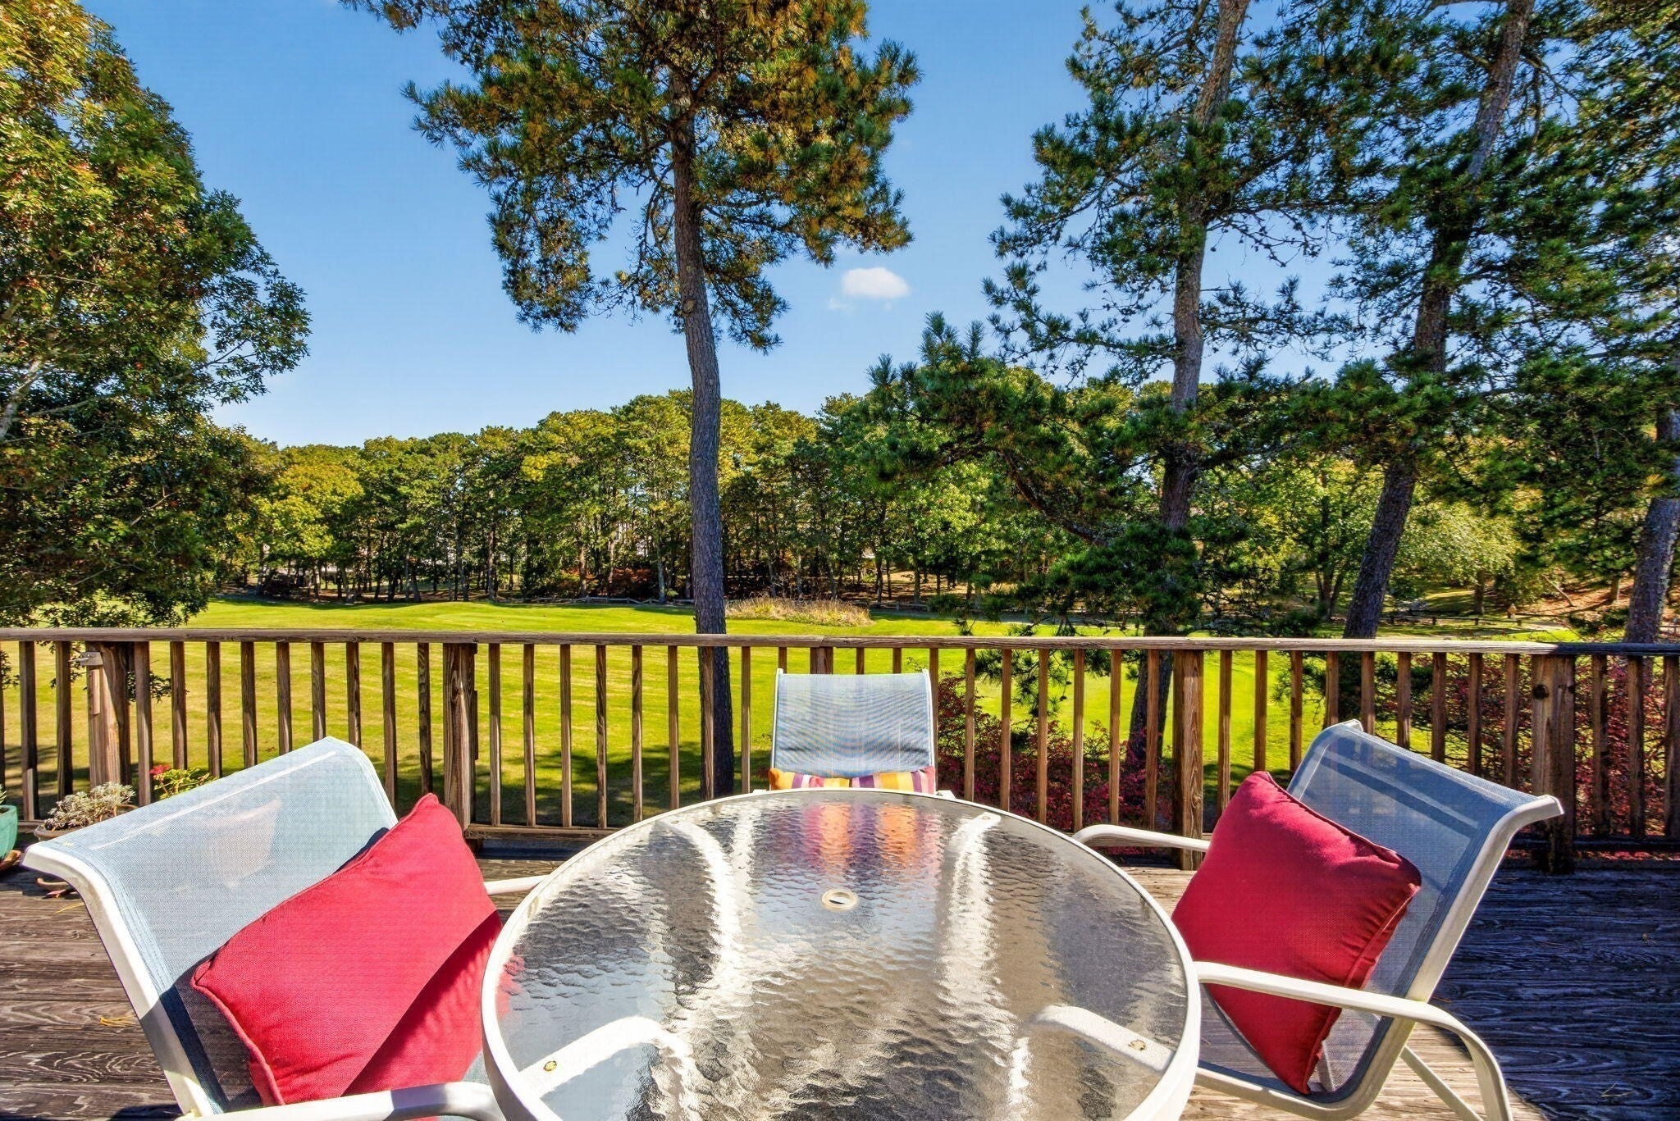
Enter an interest rate to see your estimated monthly payment.Ask anyone who has hosted the grandkids for a long weekend: Separate Floors make ALL the Difference. This large end-style townhome at Kings Way gives guests a finished walkout lower level with its own full bath, and gives You the Main Living space all to Yourself. What's to Love? Upgraded kitchen cabinetry, granite counters, subway tile, wood floors, new carpet, and fresh paint throughout. It's Polished, Done, and Ready for You. Three outdoor living spaces let you follow the sun all day, from morning coffee to evening cocktails, with views of the green and vibrant perennial gardens that put on their own show in season. Welcome to Kings Way, the active living golf community and a peaceful retreat in the seaside village of Yarmouth Port. Experience resort-style amenities including a championship executive golf course, two pools, tennis and pickleball courts, a restaurant, the Meeting House, and a post office. Just around the corner are the white sandy beaches of Mayflower and Chapin and the beloved boardwalk at Gray's Beach. Single-family feel, carefree Kings Way living, and the best of Yarmouth Port and Dennis at your Doorstep. Nothing to Do but Unpack.
| 3 weeks ago | Listing updated with changes from the MLS | |
| 3 weeks ago | Status changed to Pending | |
| 3 weeks ago | Listing first seen on site |

The property listing data and information, or the Images, set forth herein were provided to MLS Property Information Network, Inc. from third party sources, including sellers, lessors, landlords, and public records, and were compiled by MLS Property Information Network, Inc. The property listing data and information, and the Images, are for the personal, non-commercial use of consumers having a good faith interest in purchasing, leasing or renting listed properties of the type displayed to them and may not be used for any purpose other than to identify prospective properties which such consumers may have a good faith interest in purchasing, leasing or renting. MLS Property Information Network, Inc. and its subscribers disclaim any and all representations and warranties as to the accuracy of the property listing data and information, or as to the accuracy of any of the Images, set forth herein.
Last checked 2026-11-20 10:42 PM UTC